John Sanders

BEDS5
BATHS3 full 1 partial
SQUARE FEET2,668
MLS#21924316
STATUSActive
PROPERTY TYPEResidential - Single Family
SUBDIVISIOND L I F C
Property Description
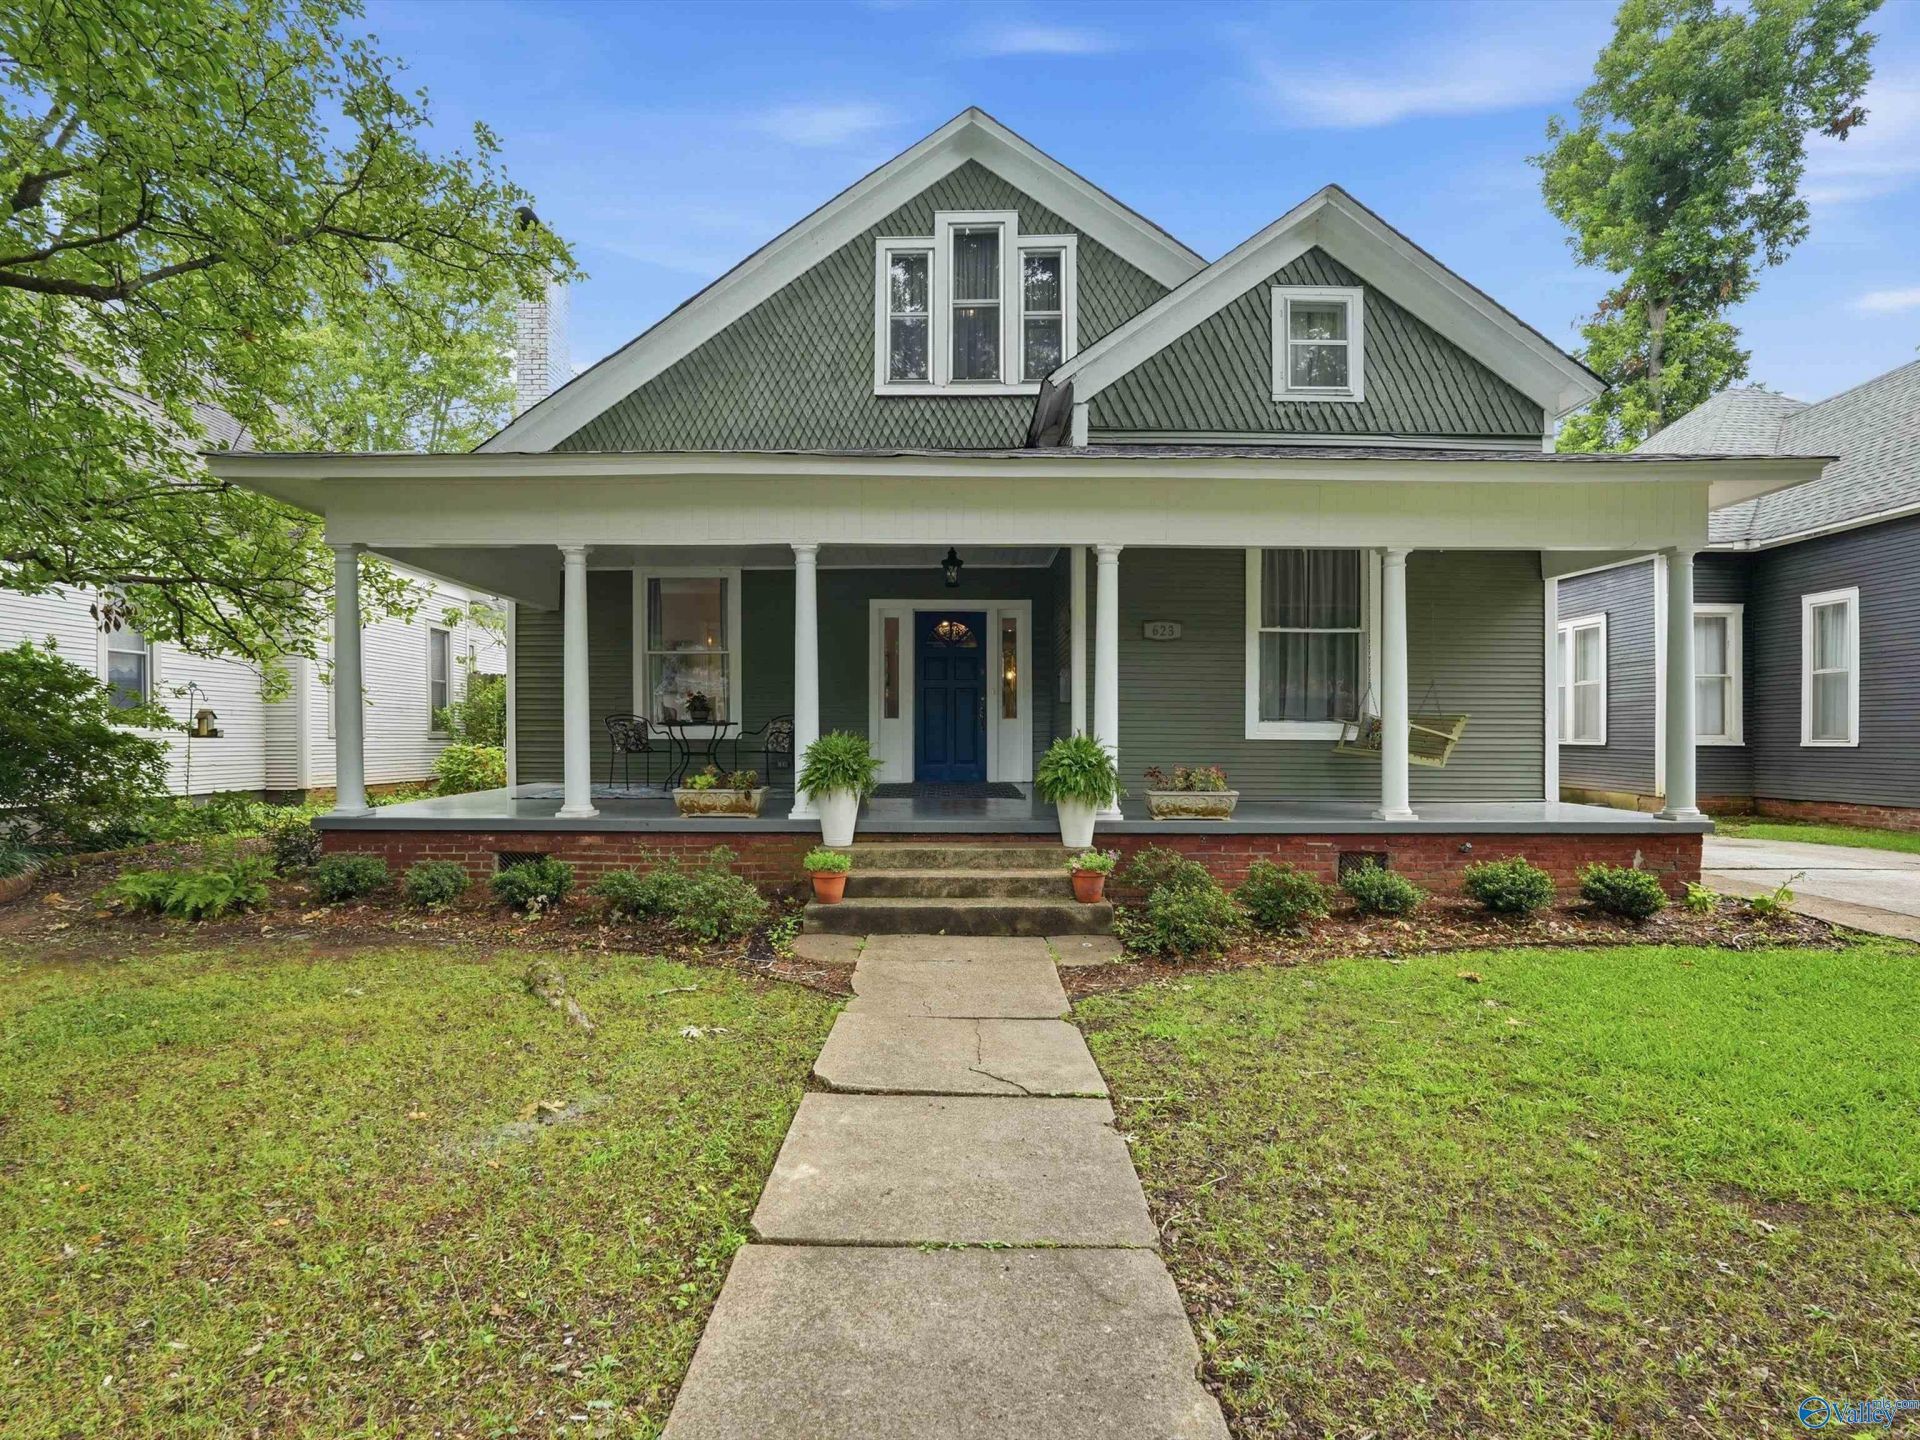
Step into the timeless beauty of this stunning 1911 Victorian home, nestled in the heart of the Historic Albany District. Lovingly cared for through the years, this remarkable property beautifully blends historic character and the space, comfort, and conveniences today's buyers desire. The unique floor plan features two first-floor primary suites, each with a private bathroom, two additional upstairs bedrooms, and a charming secret loft?a delightful touch that adds to the home's undeniable character. Spacious rooms, abundant storage, and a rare 3-car garage provide exceptional functionality. This home offers a new roof, HVAC, siding, kitchen & bathroom remodels, and so much more.
Property Features
Property Type: Residential - Single Family
Basement: Basement
Cooling: Central 2,Electric
Fireplaces: 2
Heating: Central 2,Natural Gas
Home Style: Craftsman, Traditional, Victorian
Lot Size: 50 x 140
Stories: 2.0
Year Built: 1911
Feature Descriptions
Appliances: Range, Dishwasher, Refrigerator, Gas Cooktop
Bathrooms Full: 3
Bathrooms Half: 1
Cooling Y/N: Yes
Days on Site: 5
Exterior: Det. Bldg, Curb/Gutters, Sidewalk, Undgrnd Util, Park Near By
Fireplace: Two
Fireplace Y/N: Yes
Heating Y/N: Yes
Lot Dimensions: 50 x 140
Parcel #: 0304202006007.000
Parking: Garage-Three Car, Garage-Detached, Alley Access
Patio/Porch: Covered Porch, Front Porch
Rooms Total: 10
Sewer: Public Sewer
Structure Type: Historic
Water: Public
Local Schools
High School: Decatur High
Middle School: Decatur Middle School
Elementary School: Banks-Caddell
Listed By / Shown By
Listed By
Agency Name: Capstone Realty
Shown By
Agent Name: John Sanders
Agent Phone: (423) 314-6001
Agency Title: Crye-Leike Real Estate Services

Source: Huntsville/Valley MLS
Estimate Your Payment
Estimated Payment
$ 1,095.00 per month $968.12 Principal & Interest $0.00 Property Tax (data not provided by mls) $126.88 Homeowner's InsuranceChange Payment Information
Privacy Policy / DMCA Notice / ADA Accessibility


This site is hosted, designed and copyright
© 1994 - 2026 by
Delta Media Group, Inc. -- Patent Pending --
623 Johnston Street Se | MLS# 21924316
This single family home located at 623 Johnston Street Se, Decatur, AL 35601 is currently listed for sale with an asking price of $435,000. This property was built in 1911 and has 5 bedrooms and 3 full and 1 partial baths with 2668 sq. ft. Johnston Street Se is located in the D L I F C subdivision. Search D L I F C real estate on johnsandersauction.crye-leike.com today.