John Sanders

BEDS4
BATHS2 full 2 partial
SQUARE FEET3,376
MLS#21924184
STATUSActive
PROPERTY TYPEResidential - Single Family
SUBDIVISIONHickory Hills
Property Description
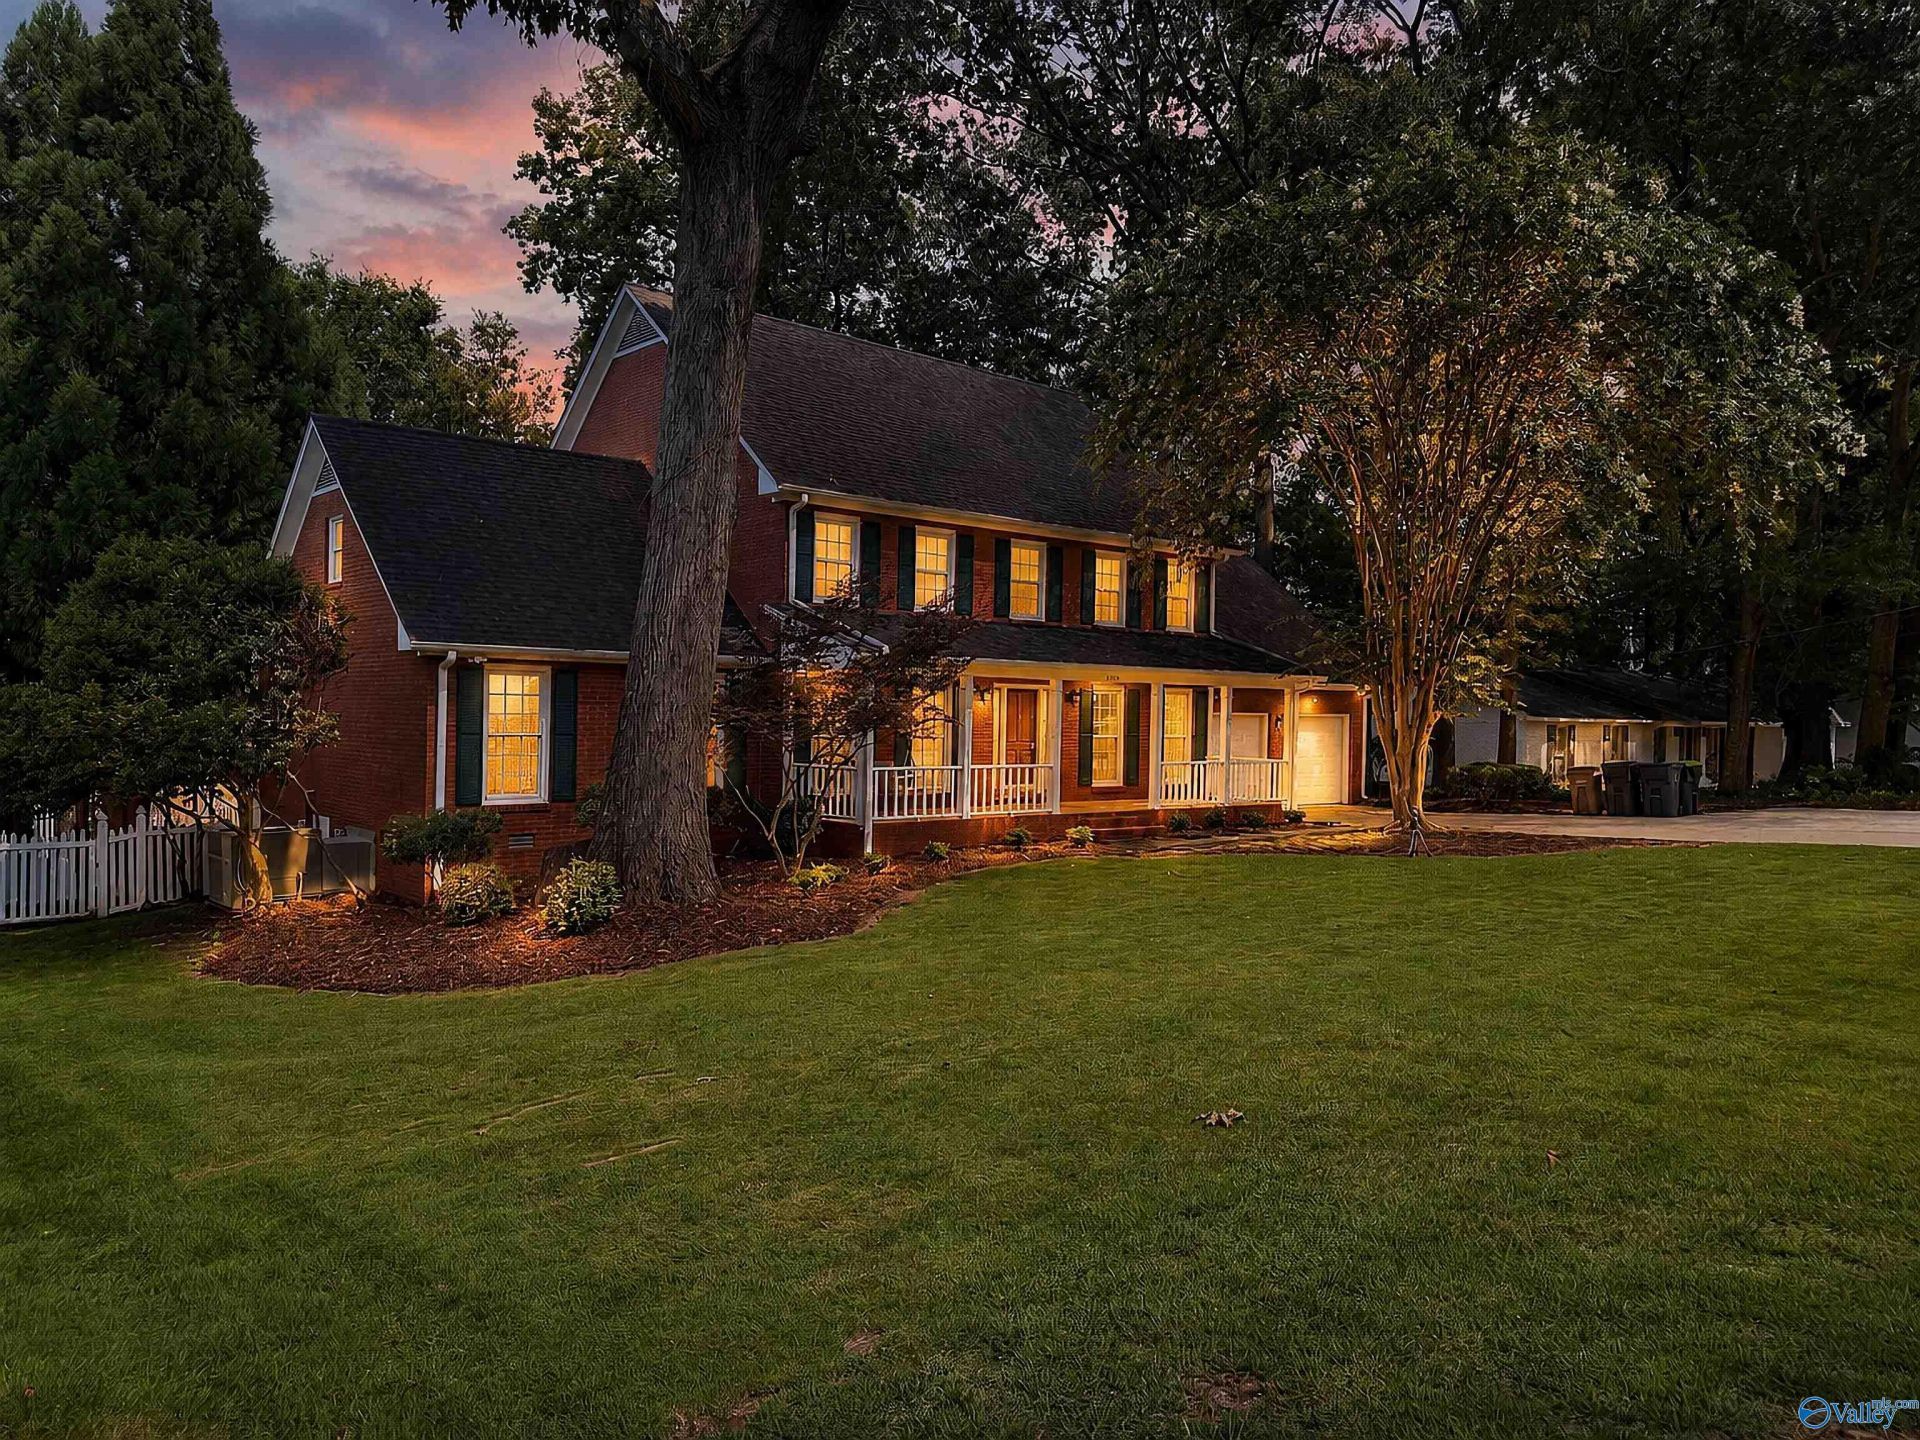
Designed for comfortable everyday living & effortless entertaining, spacious home features approx 3,376± sq ft on three finished levels. Main level offers private primary suite, formal dining, study, oversized laundry & family room with exposed beams & gas fireplace. Upstairs offers 3 bedrooms, bonus room & full bath. Finished walk-out basement includes a recreation room with wood-burning fireplace. Relax on the covered deck overlooking the 18x36 chlorine pool, Tiki hut/bar, fenced backyard & peaceful pasture views, with quick access to I-65, I-565 & Wheeler Wildlife Refuge, where you'll enjoy abundant seasonal wildlife. Roof 2013. Two HVACs (13 & 10 yrs), one w/ newer compressor. No HOA
Property Features
Property Type: Residential - Single Family
Basement: Basement, Crawl Space
Cooling: Central 2,Electric
Fireplaces: 2
Heating: Central 2,Electric
Home Style: Traditional
Lot Size: 110 x 200
Stories: 2.0
Year Built: 1986
Feature Descriptions
Appliances: Cooktop, Dishwasher, Oven, Microwave, Wine Cooler
Bathrooms Full: 2
Bathrooms Half: 2
Cooling Y/N: Yes
Exterior: Det. Bldg, Drive-Concrete, Treed Lot
Fireplace: Gas Log, Two, Wood Burning, See Remarks
Fireplace Y/N: Yes
Heating Y/N: Yes
Lot Dimensions: 110 x 200
Parcel #: 1201023001017.000
Parking: Garage-Two Car, Garage-Attached, Garage Door Opener, Garage Faces Front, Driveway-Concrete
Patio/Porch: Covered Deck, Covered Porch, Covered Patio, Deck, Front Porch
Rooms Total: 14
Sewer: Septic Tank
Swimming Pool: Yes
Water: Public
Local Schools
High School: Decatur High
Middle School: Decatur Middle School
Elementary School: Walter Jackson
Listed By / Shown By
Listed By
Agency Name: Re/Max Platinum
Shown By
Agent Name: John Sanders
Agent Phone: (423) 314-6001
Agency Title: Crye-Leike Real Estate Services

Source: Huntsville/Valley MLS
Estimate Your Payment
Estimated Payment
$ 1,107.33 per month $979.03 Principal & Interest $0.00 Property Tax (data not provided by mls) $128.30 Homeowner's InsuranceChange Payment Information
Privacy Policy / DMCA Notice / ADA Accessibility


This site is hosted, designed and copyright
© 1994 - 2026 by
Delta Media Group, Inc. -- Patent Pending --
2804 Hunterwood Drive Se | MLS# 21924184
This single family home located at 2804 Hunterwood Drive Se, Decatur, AL 35603 is currently listed for sale with an asking price of $439,900. This property was built in 1986 and has 4 bedrooms and 2 full and 2 partial baths with 3376 sq. ft. Hunterwood Drive Se is located in the Hickory Hills subdivision. Search Hickory Hills real estate on johnsandersauction.crye-leike.com today.