John Sanders

BEDS3
BATHS2 full
SQUARE FEET1,268
MLS#1539431
STATUSActive
PROPERTY TYPEResidential - Single Family
SUBDIVISIONRidgeview
Property Description
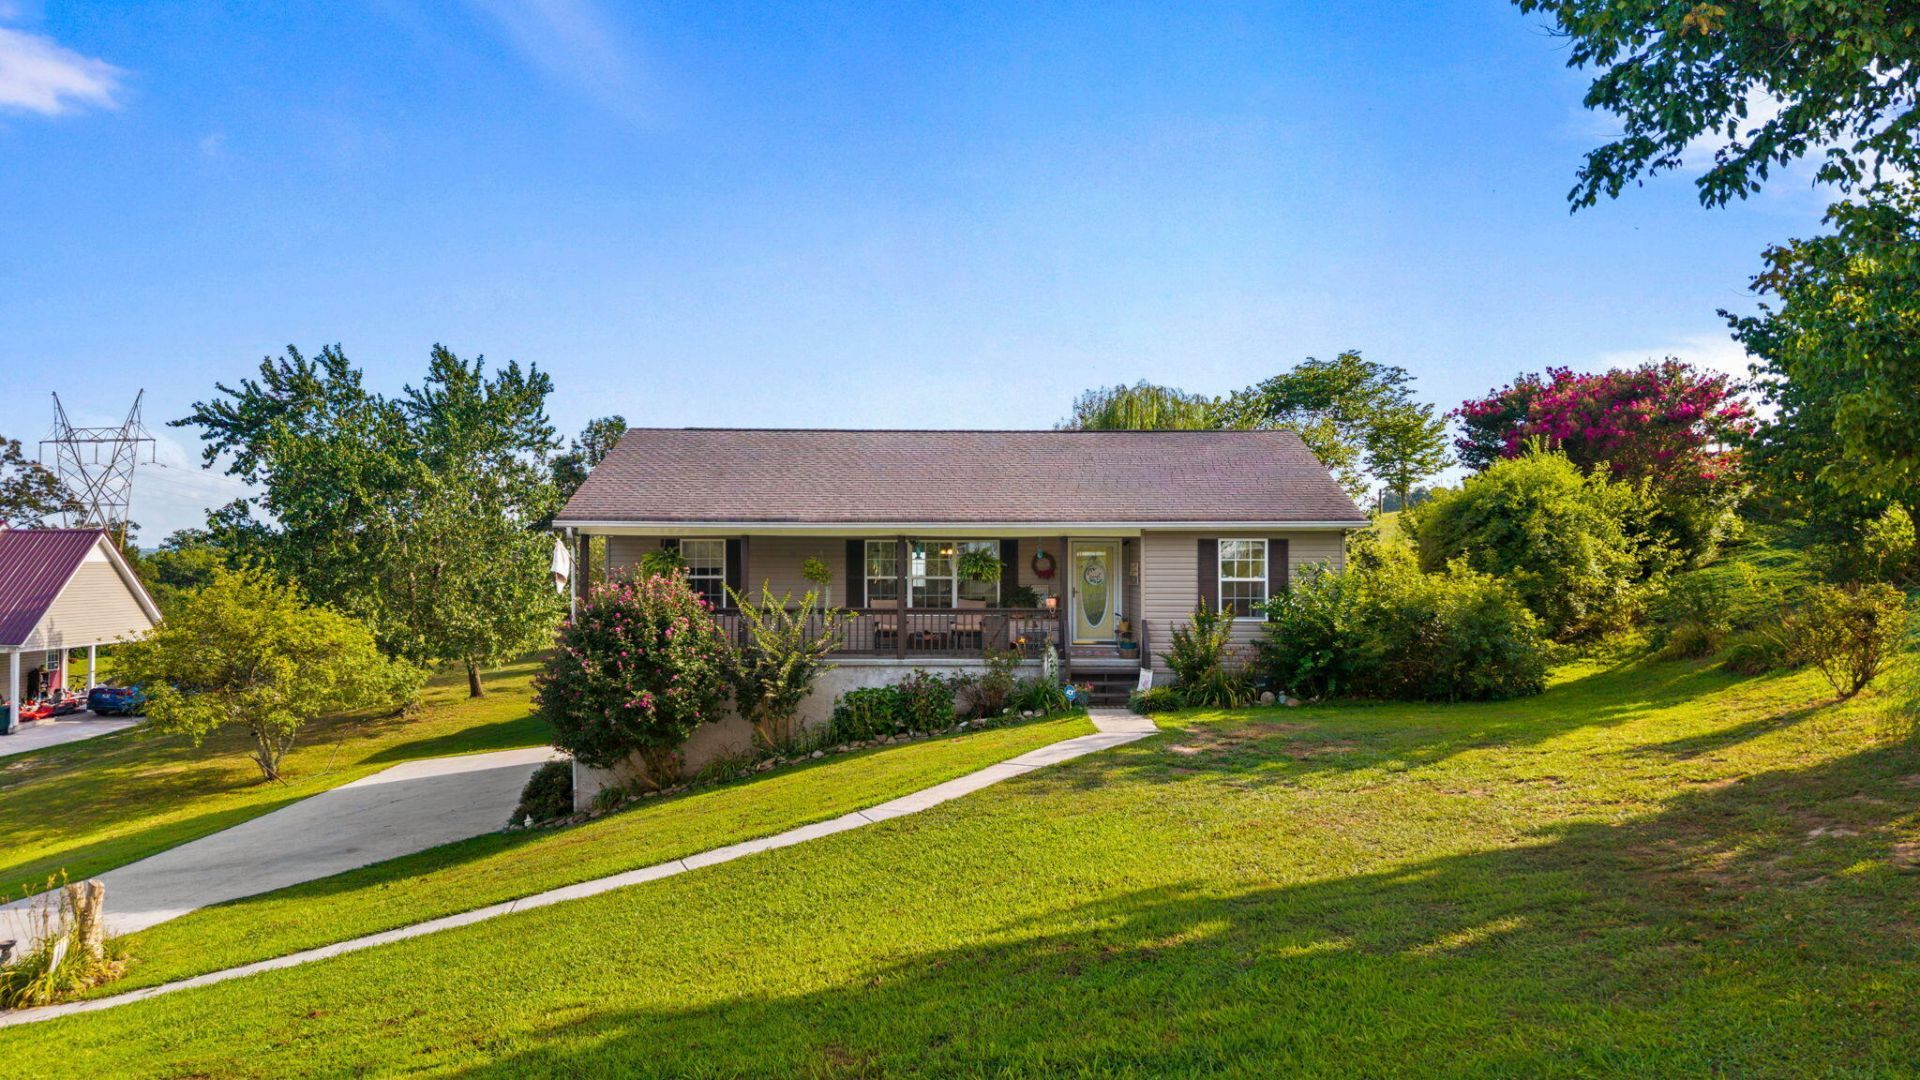
Welcome home to this well-maintained 1,268 square foot ranch situated on a generous .58 acre lot, where a covered rocking chair front porch and beautifully landscaped yard set the tone before you ever step inside. The thoughtful split bedroom floor plan places the primary suite privately apart from the two additional bedrooms, offering comfort and separation for family or guests across three bedrooms and two full bathrooms. Attractive LVP flooring runs throughout for a clean, cohesive look that stands up to everyday living, and the kitchen appliances convey with the property, making this an easy move for buyers ready to settle in without added expense. Downstairs, the full basement is a rare find, offering a true workshop space for hobbies, projects, and storage, along with a two-car basement garage that keeps vehicles protected and out of the weather. Out back, a large deck extends the living space outdoors and overlooks a spacious yard with room to garden, play, or simply enjoy the quiet. With one-level living upstairs, functional workspace below, and outdoor space in front and back, this home delivers the kind of practical versatility that is genuinely hard to find at this price point. Schedule your private showing today.
Property Features
Property Type: Residential - Single Family
Basement: Full, Unfinished
Basement: Yes
Cooling: Central Air, Ceiling Fan(s)
Garage: 2 car attached
Heating: Central
Home Style: Ranch
Lot Size: 0.58 Acres
Taxes: $599
Year Built: 2005
Feature Descriptions
Appliances: Dishwasher, Electric Range, Electric Water Heater, Free-Standing Electric Range, Free-Standing Refrigerator, Microwave, Refrigerator, Water Heater
Common Amenities: None
Days on Site: 1
Exterior: Vinyl Siding
Exterior Amenities: Rain Gutters
Flooring: Linoleum, Luxury Vinyl
Interior Amenities: Ceiling Fan(s), High Speed Internet, Walk-In Closet(s), Plumbed
Laundry: Laundry Closet, Main Level
Lot: Back Yard, Cleared, Gentle Sloping
Lot Dimensions: 133.28 X 200.35 IRR
Parcel #: 081g A 00700 000
Parking: Concrete, Driveway, Garage, Garage Door Opener, Off Street, Garage Faces Side
Patio/Porch: Covered, Deck, Front Porch, Porch, Rear Porch, Porch - Covered
Utilities: Cable Available, Electricity Connected, Water Connected
Local Schools
High School: Meigs County High
Middle School: Meigs County Middle
Elementary School: Meigs South Elementary
Listed By / Shown By
Listed By
Agency Name: RE/MAX Experience
Agency Phone: 423-790-3086
Shown By
Agent Name: John Sanders
Agent Phone: (423) 314-6001
Agency Title: Crye-Leike Real Estate Services

Source: CARMLS
Estimate Your Payment
Estimated Payment
$ 678.97 per month $556.17 Principal & Interest $49.92 Property Tax $72.89 Homeowner's InsuranceChange Payment Information
Privacy Policy / DMCA Notice / ADA Accessibility


This site is hosted, designed and copyright
© 1994 - 2026 by
Delta Media Group, Inc. -- Patent Pending --
185 Ridgeview Lane | MLS# 1539431
This single family home located at 185 Ridgeview Lane, Birchwood, TN 37308 is currently listed for sale with an asking price of $249,900. This property was built in 2005 and has 3 bedrooms and 2 full baths with 1268 sq. ft. Ridgeview Lane is located in the Ridgeview subdivision. Search Ridgeview real estate on johnsandersauction.crye-leike.com today.