John Sanders

BEDS2
BATHS1 full
SQUARE FEET900
MLS#21923976
STATUSActive
PROPERTY TYPEResidential - Single Family
SUBDIVISIONA W Newson Fairview
Property Description
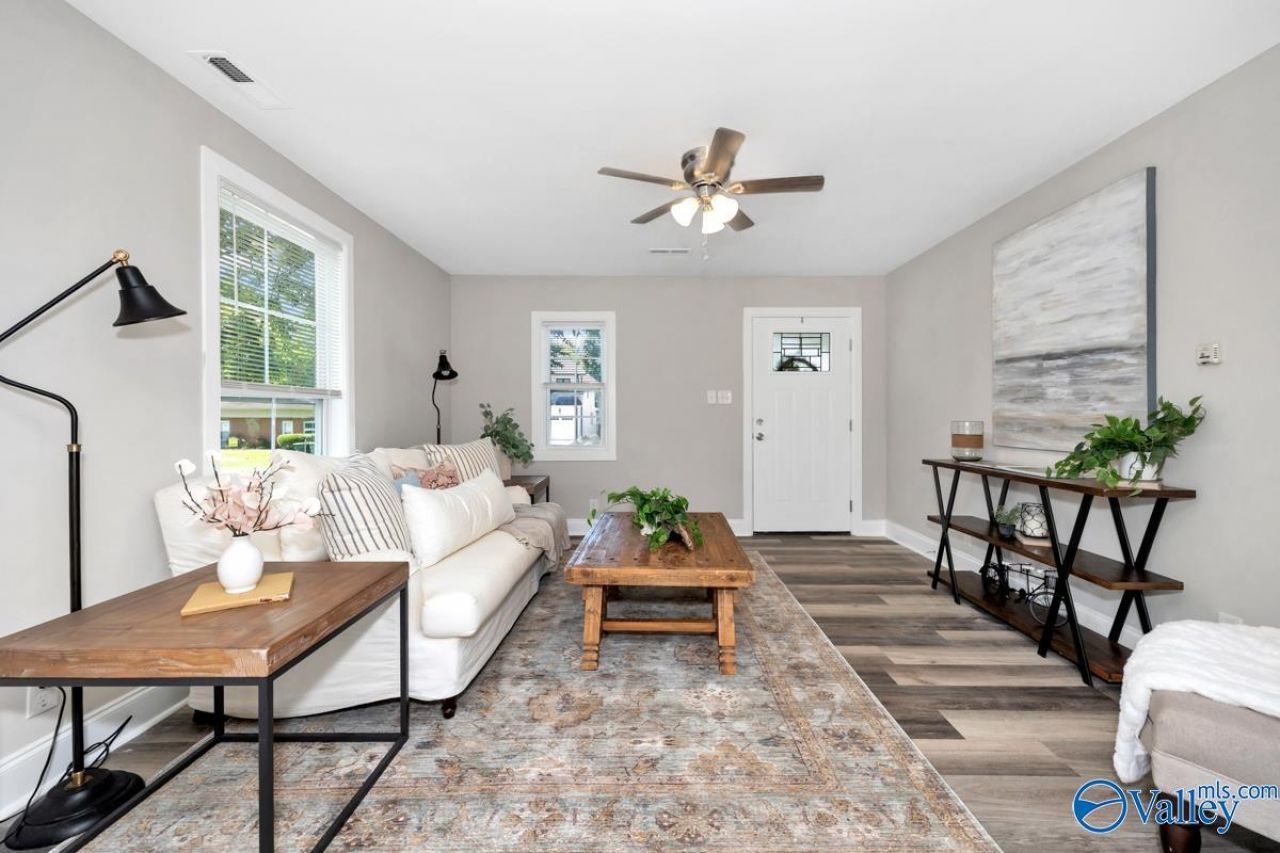
IMMACULATE NEW LISTING IN FIVE POINTS! EVERYTHING IS NEW!! SUPER CUTE. NO FLOOD INSURANCE. 100% FINANCING AVAILABLE at 5.95% Fixed, NO PMI. Call for Details. NEW Roof, Siding, Windows, HVAC, WH, Kitchen, Bath, LVP, Lights, New Decks. Absolutely Gorgeous Home on Two Separate Lots (Home lot 18, Garage Lot 16 has separate meter-second home possible). Elegance from Family Room, Dining Area, Open Kitchen w/Beautiful Cabinets, Granite Countertops, Tile Backsplash, SS Appliances, New Stacking Washer/Dryer Front Load & SS Refrigerator Installing, LVP Through out, Gorgeous Tile Bathroom. Two BRs w/Ceiling Fans, Detached 16x25 Garage., Private Backyard. Covered Front Porch, Rear Deck. A MUST SEE!!
Property Features
Property Type: Residential - Single Family
Basement: Crawl Space
Cooling: Central 1,Electric
Heating: Central 1,Electric
Home Style: Ranch/1 Story
Lot Size: 80 x 142 x 80 x 90
Stories: 1.0
Feature Descriptions
Appliances: Range, Dishwasher, Microwave
Bathrooms Full: 1
Cooling Y/N: Yes
Exterior: Treed Lot, Park Near By
Heating Y/N: Yes
Lot Dimensions: 80 x 142 x 80 x 90
Parking: Garage-One Car, Garage-Detached
Patio/Porch: Covered Porch, Deck, Front Porch
Rooms Total: 5
Sewer: Public Sewer
Water: Public
Local Schools
High School: Lee High School
Middle School: Chapman
Elementary School: Blossomwood
Listed By / Shown By
Listed By
Agency Name: Crye-Leike Realtors - Hsv

Shown By
Agent Name: John Sanders
Agent Phone: (423) 314-6001
Source: Huntsville/Valley MLS
Estimate Your Payment
Estimated Payment
$ 691.99 per month $611.81 Principal & Interest $0.00 Property Tax (data not provided by mls) $80.18 Homeowner's InsuranceChange Payment Information
Privacy Policy / DMCA Notice / ADA Accessibility


This site is hosted, designed and copyright
© 1994 - 2026 by
Delta Media Group, Inc. -- Patent Pending --
1331 Rison Avenue | MLS# 21923976
This single family home located at 1331 Rison Avenue, Huntsville, AL 35801 is currently listed for sale by Crye-Leike Realtors - Hsv, with an asking price of $274,900. This property has 2 bedrooms and 1 full baths with 900 sq. ft. Rison Avenue is located in the A W Newson Fairview subdivision. Search A W Newson Fairview real estate on johnsandersauction.crye-leike.com today.