John Sanders

BEDS2
BATHS1 full
SQUARE FEET1,080
MLS#1528095
STATUSActive
PROPERTY TYPEResidential - Single Family
Property Description
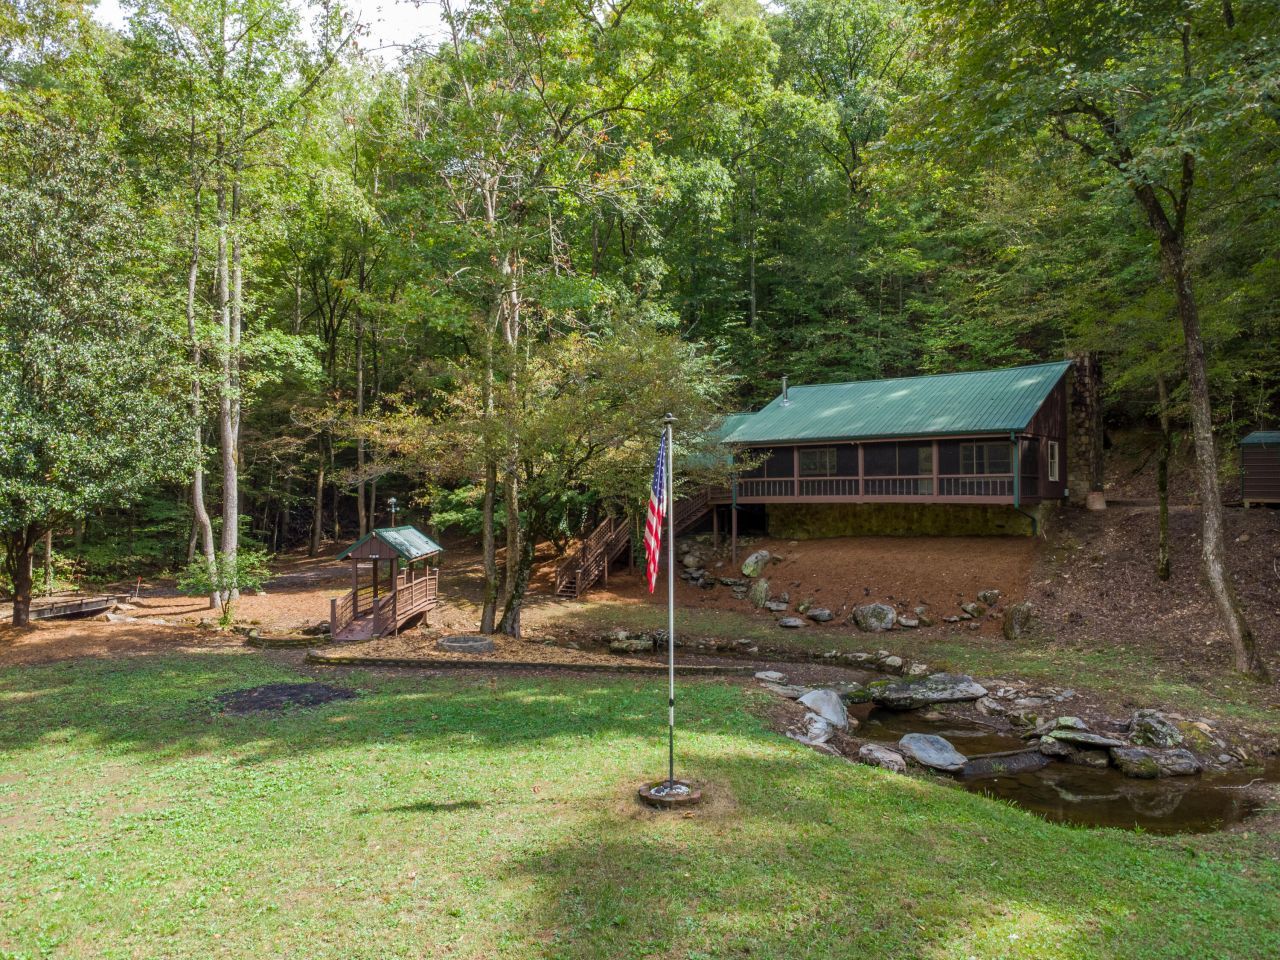
Welcome to 131 Ralph Hickey Rd, Chatsworth, GA 30705, a cozy cabin-style retreat nestled on a secluded 10-acre estate with over 500 feet of the property line bordering the National Forest this will feel like your own private escape. This beautifully maintained 1.5-story home features an open-concept living and dining area plus a spacious loft and an additional finished space above the carport that can be used as sleeping areas, offering flexible options for guests, rentals, or multi-use living. Designed for turnkey convenience, the home comes fully furnished and ready for immediate enjoyment or income-producing use. Step outside to unwind on the screened-in porch, soak in the hot tub, or take in the peaceful views of your private pond and covered bridge. Whether you're seeking a weekend getaway, a short-term rental investment, or a quiet full-time residence, this one-of-a-kind cabin delivers privacy, versatility, and income potential in one of North Georgia's most serene rural settings.
Property Features
Property Type: Residential - Single Family
Cooling: Central Air
Fireplaces: 1
Heating: Central
Home Style: Cabin
Lot Size: 10.29 Acres
Taxes: $2,313
Year Built: 1980
Feature Descriptions
Appliances: Dishwasher, Gas Oven, Gas Range, Refrigerator, Washer/Dryer, Water Heater
Common Amenities: Pond
Days on Site: 173
Exterior: Wood Siding
Exterior Amenities: Gas Grill, Storage
Fireplace: Gas Log, Living Room
Flooring: Tile, Vinyl, Wood
Interior Amenities: Ceiling Fan(s), Primary Downstairs
Laundry: Laundry Closet
Lot Dimensions: 668X818X110X675
Parcel #: 0101 019
Parking: Gravel
Patio/Porch: Deck, Porch - Screened
Utilities: Cable Available, Electricity Connected, Phone Available, Propane, Water Connected
Windows: Wood Frames
Local Schools
High School: North Murray
Middle School: Bagley Middle
Elementary School: Eton Elementary
Listed By / Shown By
Listed By
Agency Name: Selling North Georgia Realty
Agency Phone: 706-271-6549
Shown By
Agent Name: John Sanders
Agent Phone: (423) 314-6001
Agency Title: Crye-Leike Real Estate Services

Source: CARMLS
Estimate Your Payment
Estimated Payment
$ 1,426.19 per month $1,090.53 Principal & Interest $192.75 Property Tax $142.92 Homeowner's InsuranceChange Payment Information
Privacy Policy / DMCA Notice / ADA Accessibility


This site is hosted, designed and copyright
© 1994 - 2026 by
Delta Media Group, Inc. -- Patent Pending --
131 Ralph Hickey Rd Road | MLS# 1528095
This single family home located at 131 Ralph Hickey Rd Road, Chatsworth, GA 30705 is currently listed for sale with an asking price of $490,000. This property was built in 1980 and has 2 bedrooms and 1 full baths with 1080 sq. ft. Search Chatsworth real estate on johnsandersauction.crye-leike.com today.